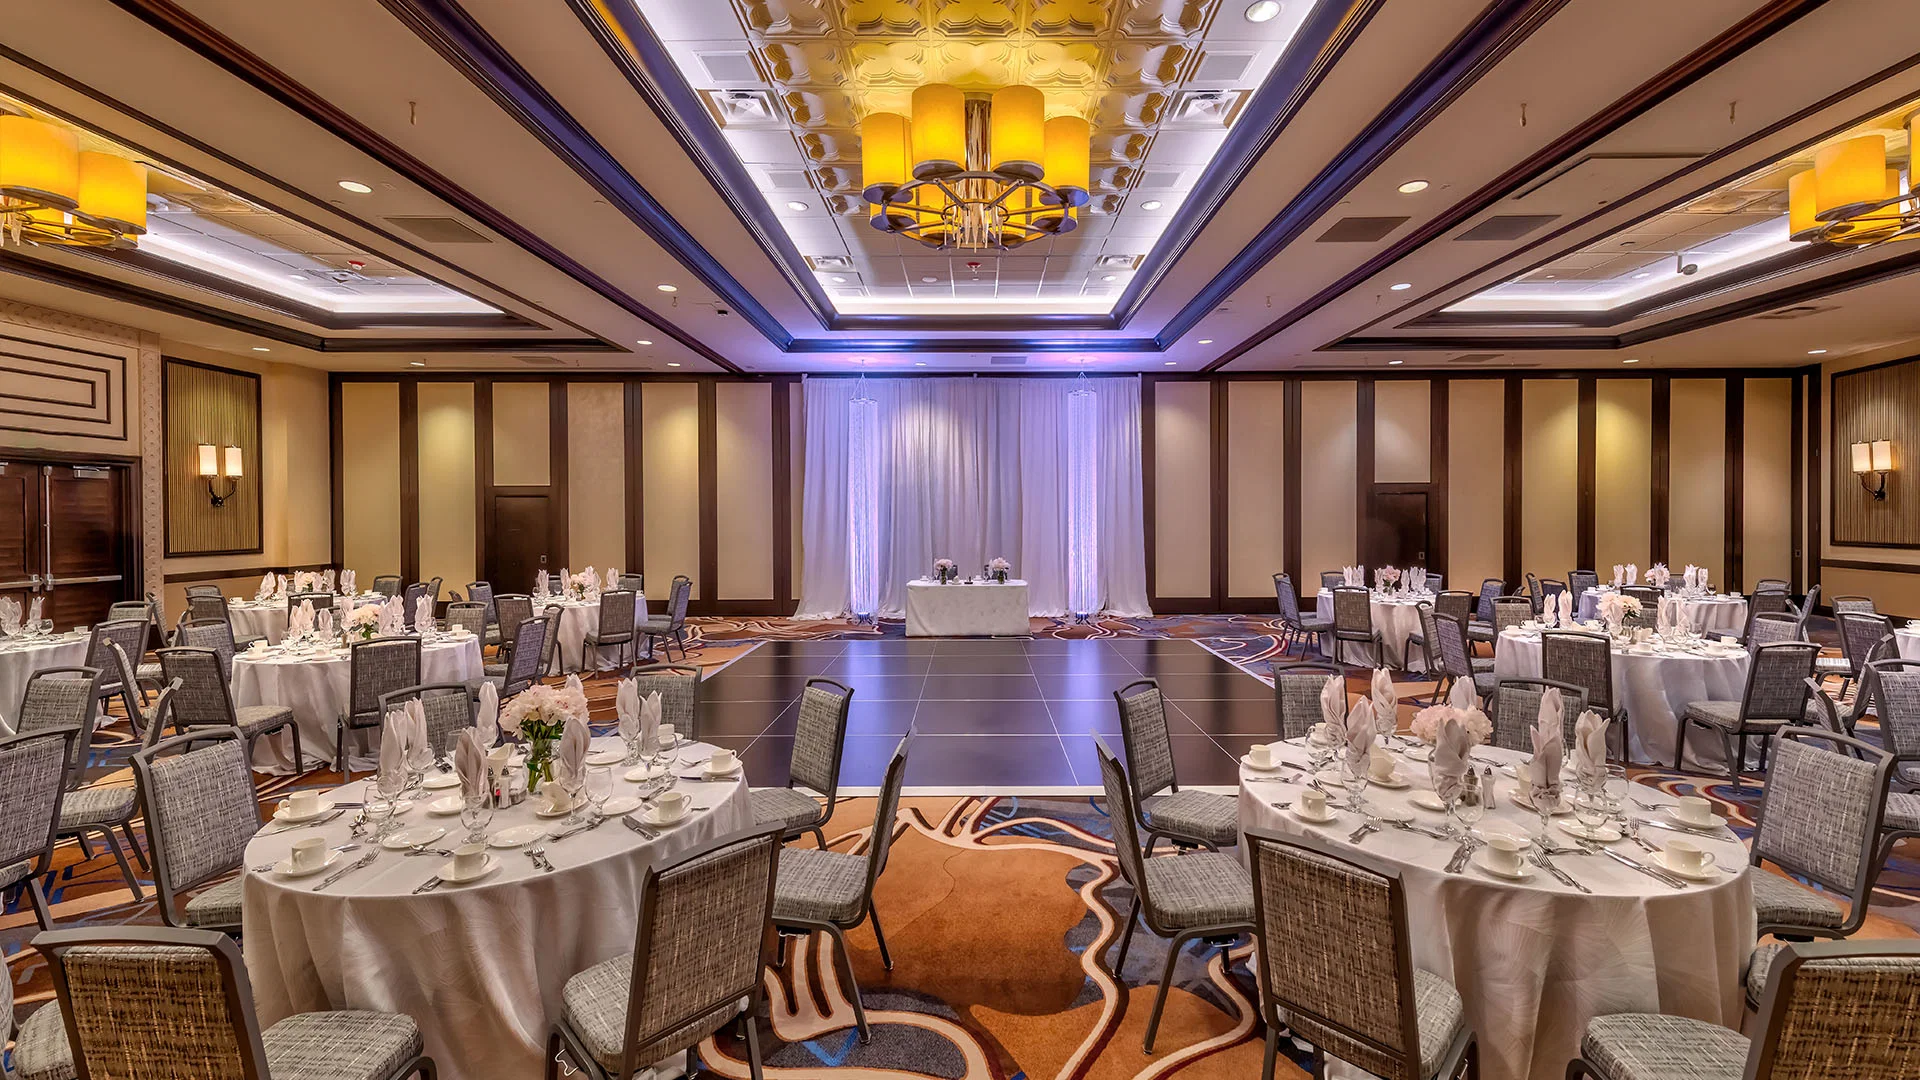
Reno Ballroom is not the same job as the city’s larger convention floors. The venue is strongest when the event wants a dressier downtown room that can host a crowd without pretending to be a giant trade hall.
In Reno, the ballroom works best when the team plans for transitions, timing, and guest mood instead of overbuilding the production story.
Working at Reno Ballroom
The Reno Ballroom offers 28,000 square feet of flexible meeting space.
The ballroom sits steps from THE ROW's 4,100 guest rooms.
The ballroom as adjacent to the Reno Events Center, making it useful for spillover and paired programs.
The ballroom tends to work best for banquets, breakout heavy conferences, sponsor receptions, paired downtown event programs.
On any the ballroom project, the first step is pulling the current exhibitor manual and confirming the service-order deadlines, dock windows, and any rigging approval path. Design decisions come after those are locked.
Line items on a typical project
From scope through dismantle, the venue runs end to end — design, fabrication or rental, print, services, logistics, on-site labor.
The mix flexes with how the venue fits into the wider plan.
Good execution comes from a small team and short handoffs. Every extra vendor in the chain adds a layer where venue details get lost.
The venue stays in production-ready condition between dates.
The venue integrates with them but does not rebill them.
Who handles what during the Reno install window
There is no single labor model for Reno trade shows.
venue labor at most Reno shows takes three actions: call exhibitor services, read the current manual, email the GC. Skip any one and surprises start.
Lake Tahoe and special-event spaces typically route F&B, production, and decor through in-house or pre-approved teams. The venue reads each venue's published rules — they vary by facility, organizer, and format.
Reno trade show market
Reno trade show weeks reward early planning. Venues fill months out, freight tightens, and the venue that lands the show is one already designed and approved.
Scope gets tighter, but standards don't move.
From first call to strike
Scope conversations cover six things — show, venue, booth number, dates, budget frame, and the role of the venue in the program.
Once scope is signed, venue work begins on the venue — exhibitor manual review, dock times, utilities, rigging submissions, labor calls all aligned to the building's actual rules.
Production turns spec into physical form on the venue — fabrication, graphics, AV, rentals, the named on-site lead.
One person, named at kickoff, runs the install. Floor plan, punch list, labor calls — all theirs from crate-open to dock-close.
Show-hours coverage is included in every engagement, not an upcharge. On-floor support keeps the venue operating while the client team works the pipeline.
Closeout for the venue ships the day of strike — crate, manifest, storage, post-show report. The report informs the next show booking.
Budget and timeline
There's no single price for a venue — only a configuration of inputs. The honest quote lists each one.
venue cost scales with how it's built, how big the footprint is, what the venue charges, the graphics scope, freight distance, and how many days the team stays on-site.
Outcomes we optimize for
What good looks like on the venue: install clears the venue's window, services land as ordered, the booth performs across every show hour, and strike beats the next move-in.
Lead and pipeline are the actual KPIs. The venue either gives the floor team room to hit them or fights them.
The venue learns from that or doesn't.
The advantage of a local Reno team
One shop, one accountable PM, one named lead per project — including this venue.
Local fab buys speed. A blown graphic, missing piece, or last-minute change on the venue gets handled inside the same day.
Same team, multiple dates, lower cost per event. The venue's operational overhead drops as institutional knowledge accumulates.
Frequently asked questions
How does labor work in Reno?
It runs venue by venue.
How is venue-specific signage approval managed?
Branded banners, hanging signs, and exterior wayfinding are submitted with renderings and rigging weights ahead of the deadline in the exhibitor manual. The venue's approval comes back in writing before print files release.
Who confirms the dock window and rigging slot?
The project manager works the venue exhibitor services contact directly. Confirmation comes back in writing with the load-in time, the dock door, and the rigger of record before fabrication finalizes.
Are union or in-house labor rules enforced here?
Yes. Each Reno-Tahoe venue publishes its own labor jurisdiction. The build plan respects exclusive carpenters, electricians, and riggers where the manual requires them, and uses the venue's preferred decorator when one is mandated.