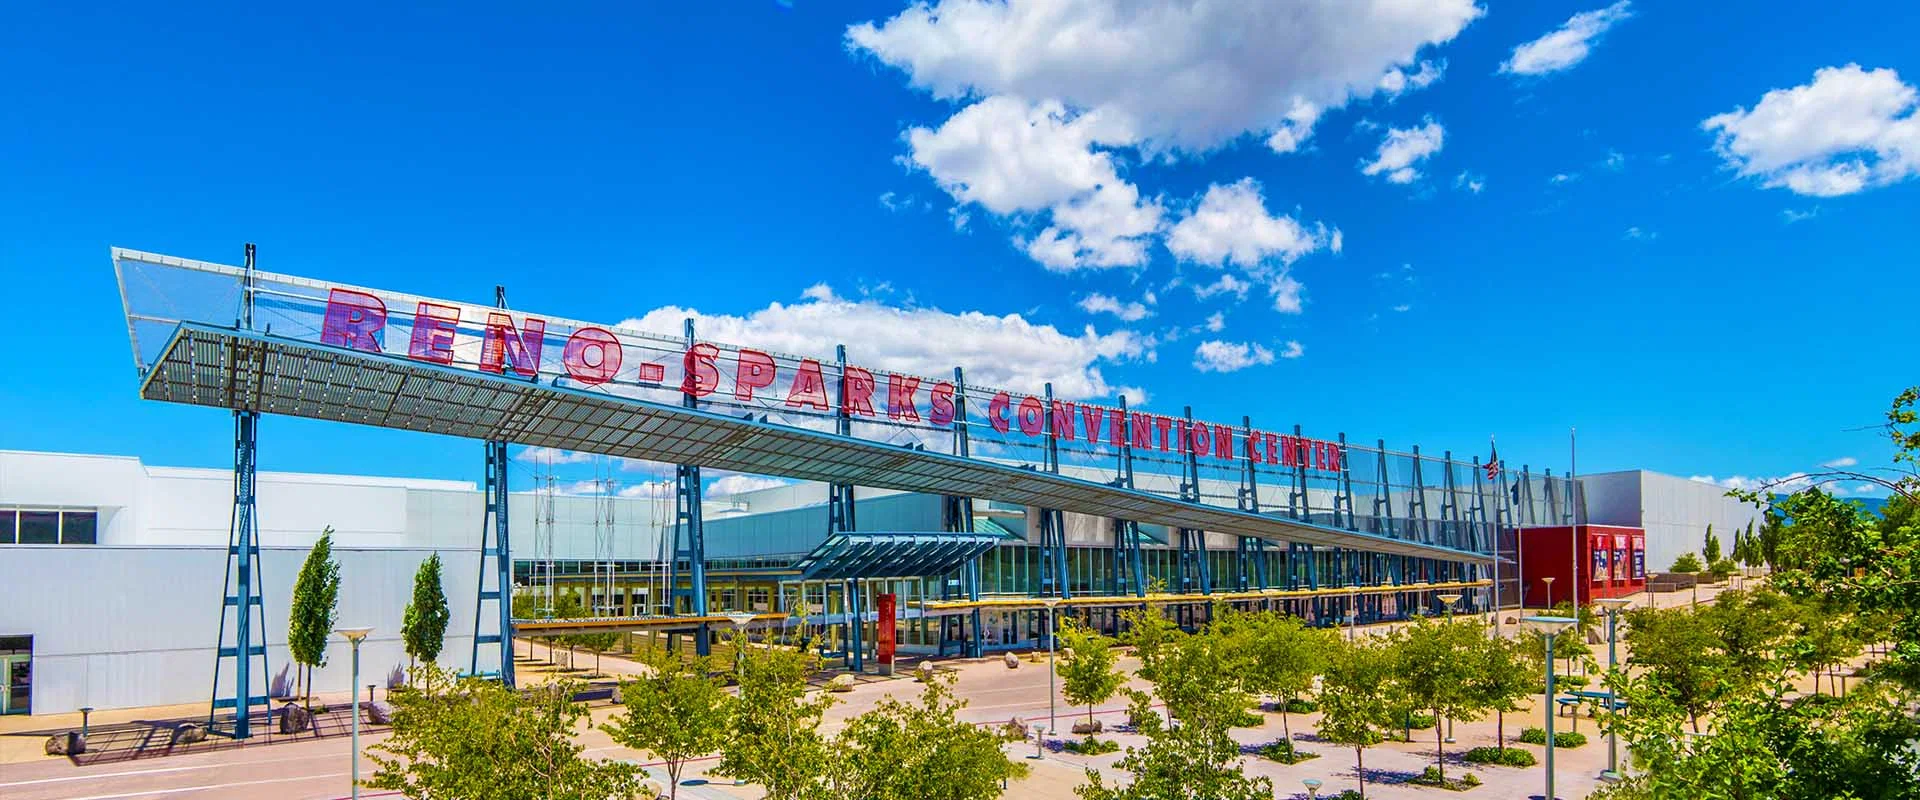
Reno-Sparks Convention Center changes the brief because the building is built to absorb trade-floor complexity, freight, and larger exhibitor programs in a way the hotel venues are not.
In Reno, the center works best when the team writes a convention-center plan from the start instead of scaling up a ballroom brief after the fact.
Working at Reno-Sparks Convention Center
The center totals 600,000 square feet, including 381,000 square feet across five contiguous exhibit halls.
The building includes 53 meeting rooms, 19 freight doors, and oversized drive-in access for vehicles, equipment, and large-format move-in.
The convention center sits minutes from the airport and anchors Reno Tahoe's largest single-level convention footprint.
Show types that fit well here: citywide conventions, large expos, heavy exhibitor programs, equipment and vehicle displays.
Running a project here means working against the venue's own exhibitor manual, dock windows, and service-order deadlines. Those details are confirmed before any build commits to fabrication.
Reno trade show market
The Reno calendar moves fast. Bookings stack months out, freight windows compress, and the venue succeeds when the plan is already in hand at show-week start.
Dock windows, rigging slots, and labor availability all run tight during Reno's busy weeks. The venue either gets planned in or gets squeezed out.
Who handles what during the Reno install window
Reno install problems are almost always labor-related. Following the venue's published rules for that specific show keeps the venue on track.
The repeatable venue labor process: pull the manual, slot scope into the categories it defines, order what the venue sells, schedule the rest. Skip a step and surprises follow.
The venue's plan matches each venue's published requirements.
Scope at Reno-Sparks Convention Center
The venue's specifics shape which phases need the closest watch.
The mix flexes with how the venue fits into the wider plan.
Many surprises track back to loose ones — the venue doesn't change that math.
The venue stays in production-ready condition between dates.
From first call to strike
Four inputs open every venue: venue, show dates, footprint, target outcome. Anything less, and the plan is guesswork.
After the brief is locked, venue confirmations come next. Dock times, utility orders, rigging sign-off, and labor scope land in writing before fabrication starts.
Production phase for the venue consumes the most calendar — fabrication, graphics, AV, rentals, and the crew chief get locked here. Timeline integrity hinges on it.
Install ownership on the venue: a single named lead, who runs the plan, the punch list, and the daily status report.
Through every show hour, the lead remains on the floor. Tech failures, sponsor swaps, building requests get handled by the venue team without pulling client staff off conversations.
Strike happens the day doors close on the venue; closeout follows the same window.
Budget and timeline
Cost drivers are the same on every project — the total just depends on how the venue's scope sets each variable.
Six levers shape the venue number: build type, footprint and complexity, venue labor and rigging, graphics scope and substrate, freight, supervision days.
venue lead times: 16-20 weeks for custom, 8-12 for rental, under 4 raises rush cost and shrinks options.
What a successful project looks like
Success is binary on each of four metrics: on-time install, no callouts, clean show hours, repeatable closeout. The venue is judged against all four.
The venue is upstream of those, not the metric itself.
Post-show, the venue's actual floor results emerge inside a week.
The advantage of a local Reno team
Design, build, install — all on the same Reno team for the venue.
When an install hits a problem, a local shop matters more than a national one. Solutions for the venue live within driving distance.
Local continuity matters on repeat dates. The venue is built, installed, and packed by the same hands.
Frequently asked questions
How does labor work in Reno?
It runs venue by venue.
Can fabrication finishing happen on-site?
In most halls, yes — touch-up paint, graphic vinyl, AV tuning, and flooring assembly happen during the install window. Spray finishing, welding, and any wet work require pre-approval and matching venue safety paperwork.
How are utility orders and electrical handled?
Utility orders go through the venue's service portal at the advance rate. Electrical drops, water, compressed air, and Internet are confirmed against the booth plan before deadlines, then re-checked the morning of install.
What's the strike window after doors close?
Each show publishes its own teardown timeline; most Reno halls allow four to eight hours for booth strike before forced freight kicks in. The crew chief stages outbound crates and labels during the show day to land inside the window.