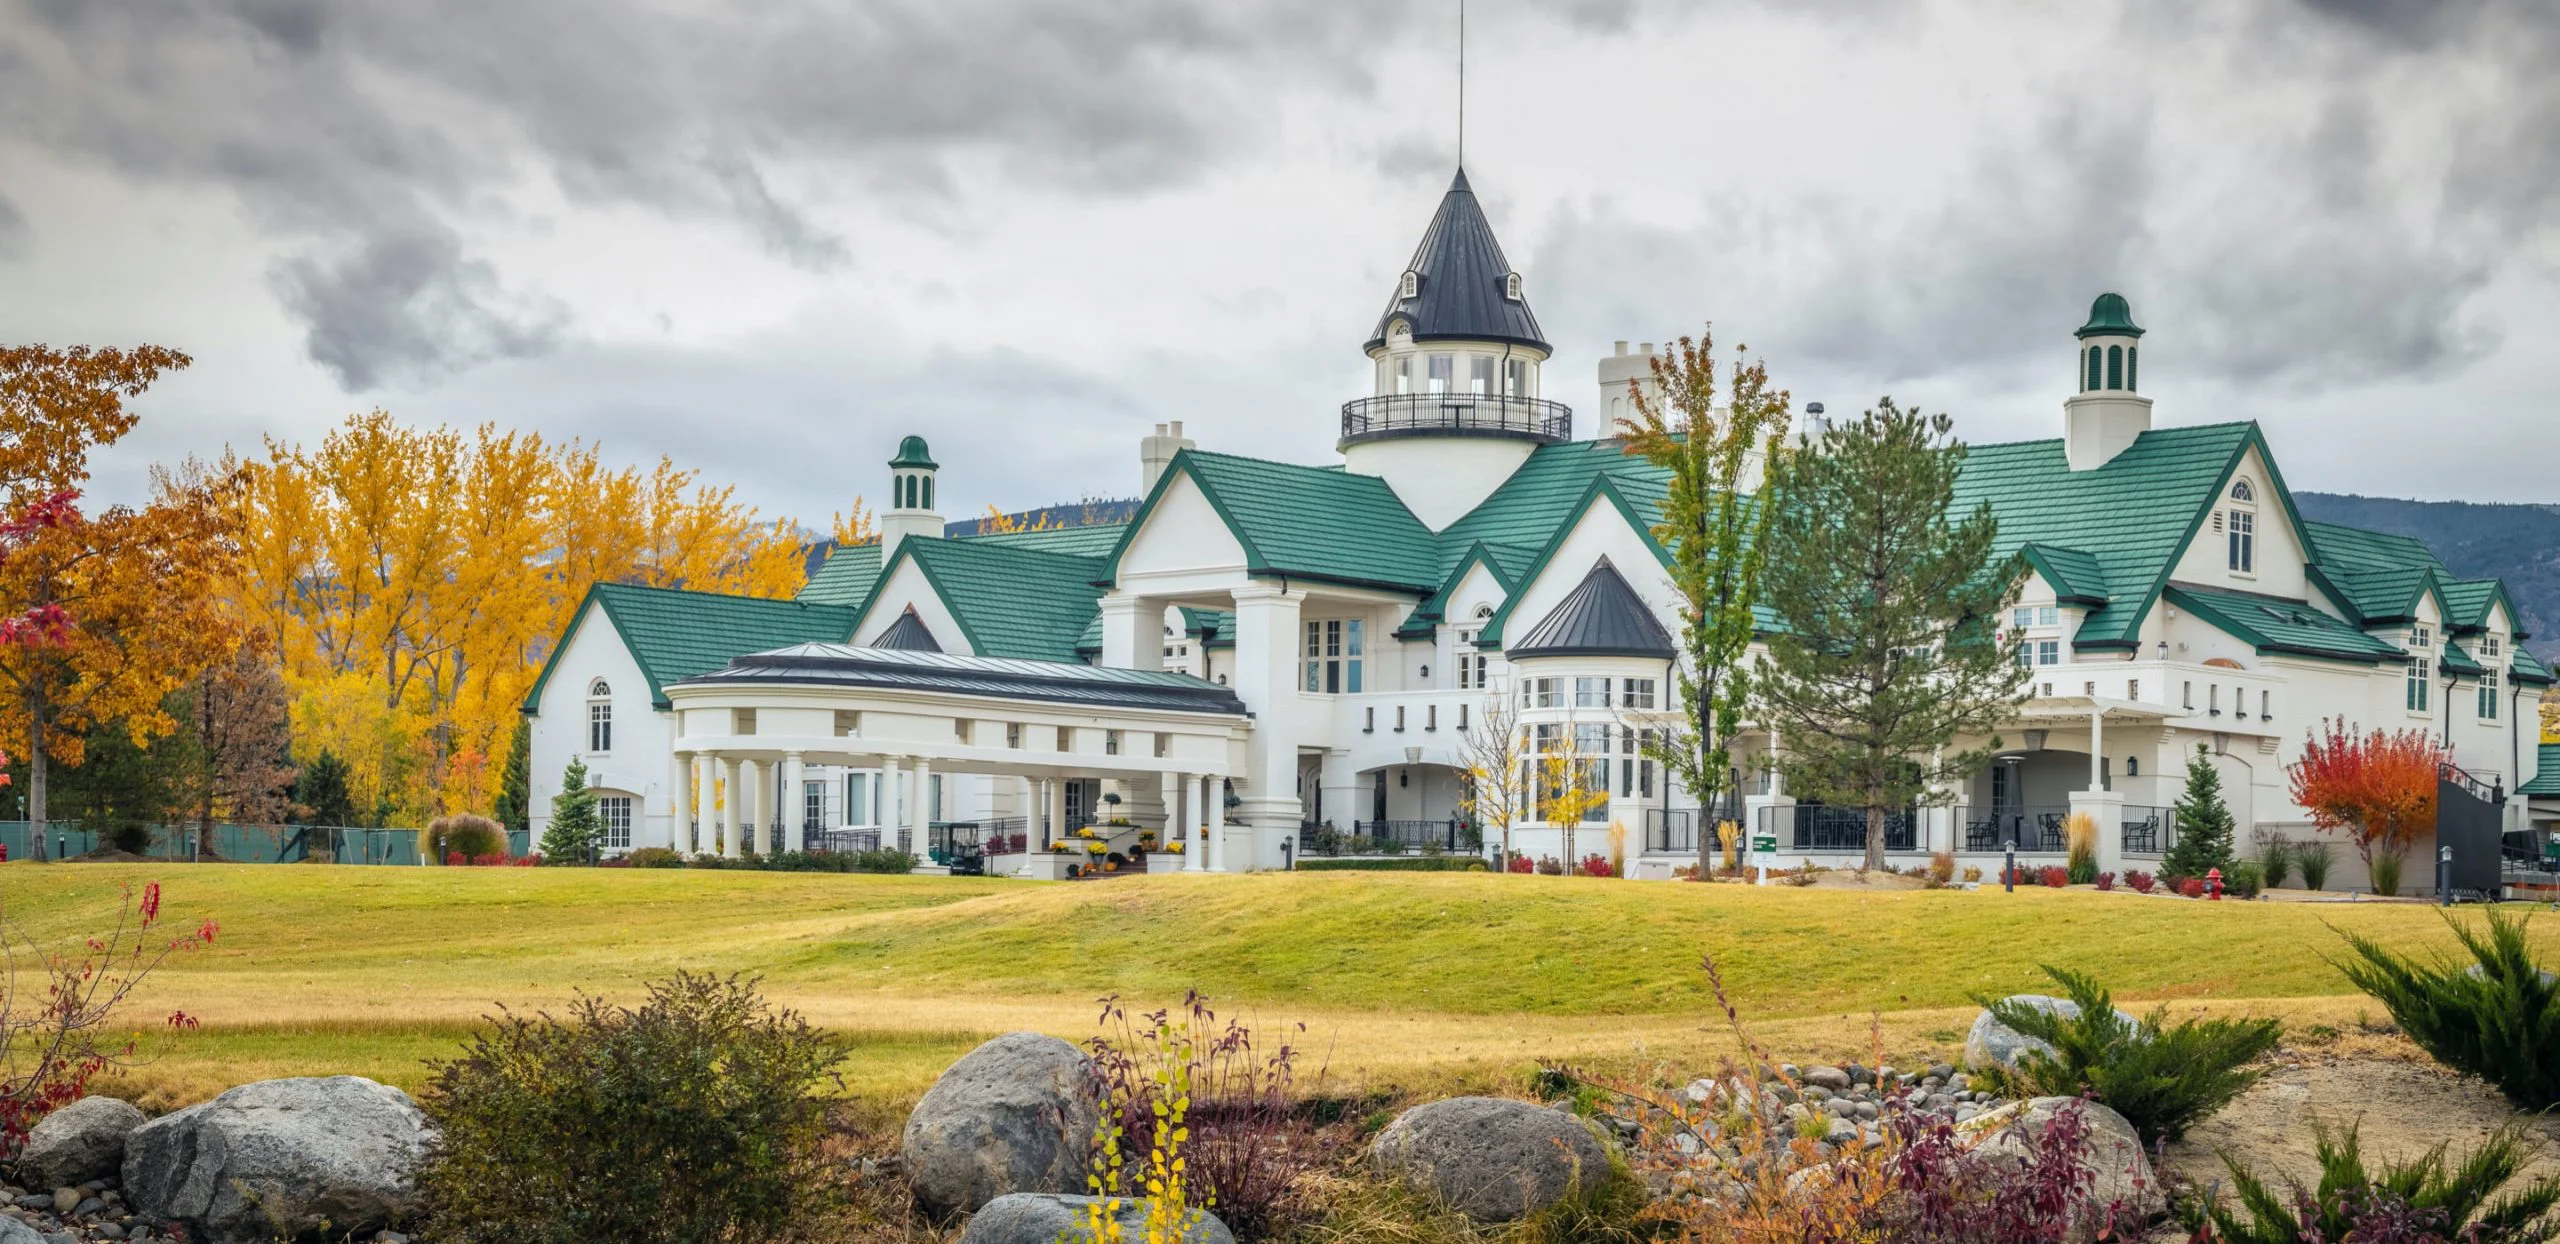
Rancharrah is useful because it behaves like a luxury social environment rather than a standard venue. The property is tied to a more private, high-polish guest experience.
For the rancharrah, the planning brief should reflect that residential-luxury feel and not collapse it into a generic event venue note.
The Rancharrah footprint
The Event Room handles roughly 85 to 100 guests while the Backyard can host up to 500 guests.
Rancharrah tends to work best for executive retreats, private dinners, outdoor receptions, smaller luxury activations.
Projects at the rancharrah start with its published floor plan, dock schedule, and service-order deadlines. Everything downstream — build, freight, install, labor — is planned against those real inputs.
What drives the Reno calendar
Convention weeks stack closely on Reno's calendar, hotels compete for the same beds, and the buildings themselves dictate the show floor's constraints — including for a venue.
Specific planning beats generic templates every time, especially on a venue.
How we're built to run your project
Local team, local shop, local result. Trade Show Services of Reno keeps the venue's design, build, and install on one team and one playbook.
Replacement venue components or graphics are sourced from the Reno shop, not flown in.
Continuity is the local advantage on repeats. The same crew building the venue runs install and pack-out, catches the misrouted crate or unseated edge, and doesn't need the client to intervene.
How Reno floor operations work
The venue plan flexes to whichever building is on the calendar.
Reno labor planning is intentionally boring on the venue: read the manual, fit scope to categories, buy what the venue sells direct, schedule the rest around posted windows. Surprises trace back to skipped steps.
Practical planning rules for the rancharrah in Reno: Convention-center and resort programs usually benefit from early coordination on utilities, freight access, storage, move-in timing, and venue approvals. Lake Tahoe and special-event venues often route food, beverage, production, and decor through in-house or approved teams.
Line items on a typical project
Each venue pushes one or two of those phases harder than the others.
Tight execution depends on keeping the team small. More vendors mean more handoffs, and more handoffs mean more places for details on the venue to slip.
Default exclusions: show organizer fees, booth lease payments to the show, client staff travel and per diems, and any client-owned software or lead-capture stack. Those run alongside the venue, not through the invoice.
How a project runs
Engagement starts the same way: pin down venue, dates, footprint, and the outcome the venue needs to drive. From those, a real plan exists.
After the brief, attention moves to the venue.
Production covers fabrication, graphics, AV spec, rentals, and crew-chief assignment for the venue. It's the longest phase and the one where timelines are protected or lost.
One on-site lead owns install days for the venue.
Show-day coverage is continuous.
Strike happens the day doors close on the venue; closeout follows the same window.
What it costs and how fast it moves
The same handful of variables drives every project's cost. The venue sets where each lands.
Six levers shape the venue number: build type, footprint and complexity, venue labor and rigging, graphics scope and substrate, freight, supervision days.
venue lead times: 16-20 weeks for custom, 8-12 for rental, under 4 raises rush cost and shrinks options.
How project performance gets measured
Success is binary on each of four metrics: on-time install, no callouts, clean show hours, repeatable closeout. The venue is judged against all four.
The venue is upstream of those, not the metric itself.
Post-show, the venue's actual floor results emerge inside a week.
Frequently asked questions
How does labor work in Reno?
It runs venue by venue.
What's the strike window after doors close?
Each show publishes its own teardown timeline; most Reno halls allow four to eight hours for booth strike before forced freight kicks in. The crew chief stages outbound crates and labels during the show day to land inside the window.
How is venue-specific signage approval managed?
Branded banners, hanging signs, and exterior wayfinding are submitted with renderings and rigging weights ahead of the deadline in the exhibitor manual. The venue's approval comes back in writing before print files release.
Who confirms the dock window and rigging slot?
The project manager works the venue exhibitor services contact directly. Confirmation comes back in writing with the load-in time, the dock door, and the rigger of record before fabrication finalizes.