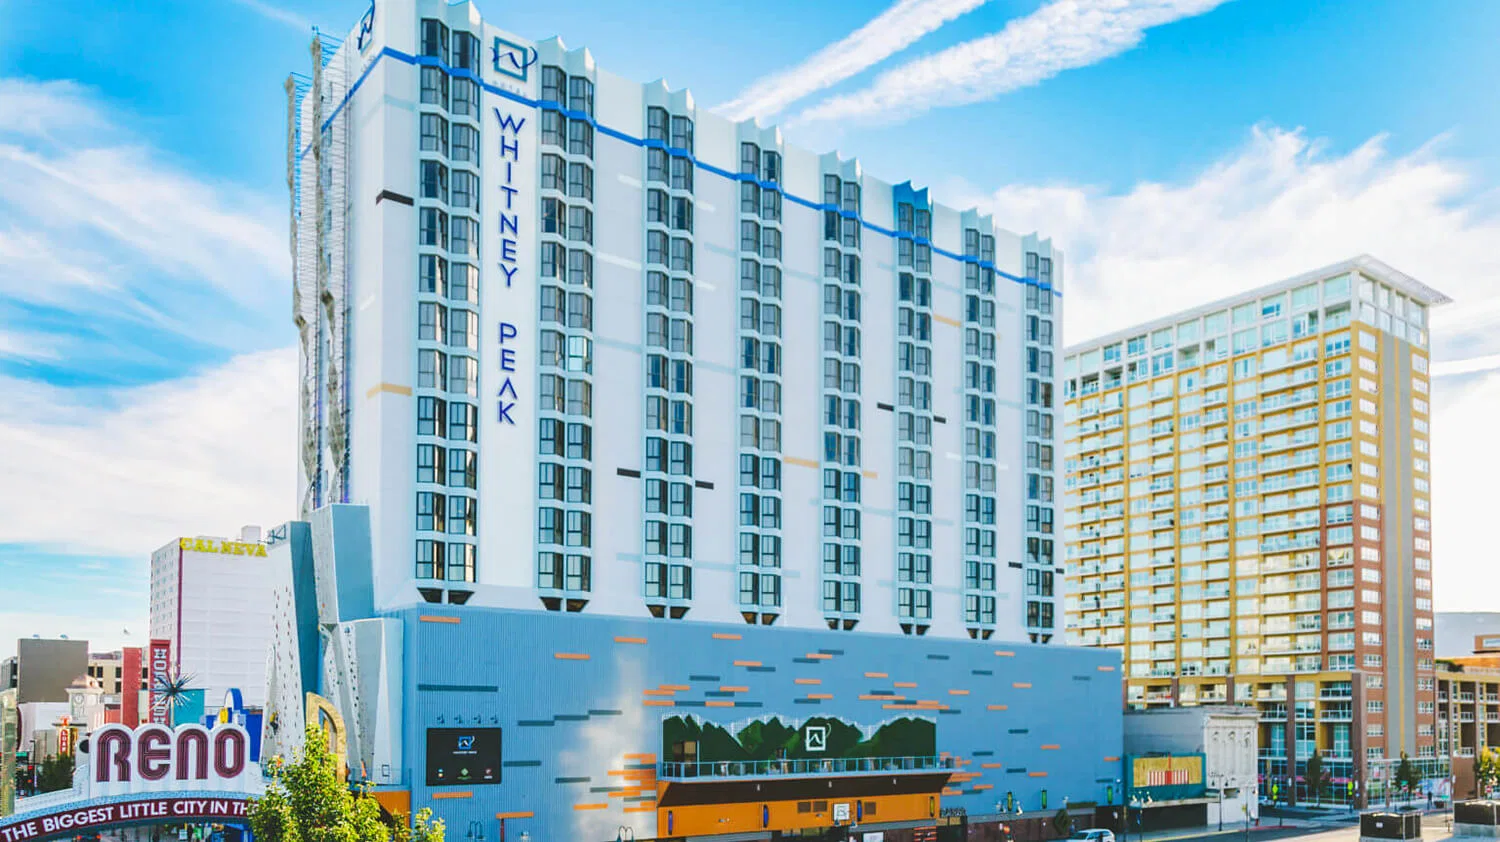
Whitney Peak Hotel is a downtown hotel with a clearer style identity than a simple meeting stop. The property is useful when the event wants city-center energy with a more finished hotel look.
For Whitney Peak Hotel, the venue should feel urban and design-aware rather than airport-practical.
Working at Whitney Peak Hotel
The hotel has 11 meeting rooms and more than 20,000 total square feet of event space.
The official meetings section highlights the 5,125-square-foot Whitney Peak Ballroom.
The hotel tends to work best for downtown conferences, executive meetings, receptions near the Reno Arch, smaller exhibit support programs.
On any the hotel project, the first step is pulling the current exhibitor manual and confirming the service-order deadlines, dock windows, and any rigging approval path. Design decisions come after those are locked.
Reno as a trade show city
Reno tempo is fast. Venue bookings stack months out, freight is constrained, and exhibitors who win the week show up with the venue planned end to end.
Scope gets tighter, but standards don't move.
Why Trade Show Services of Reno
Trade Show Services of Reno builds, prints, stocks, and installs out of Reno. The venue comes from the same building that ships and installs it.
Real-time problem-solving is the local advantage. A morning-of reprint or part swap on the venue is hours, not days.
Continuity is a local hire's other advantage: the same builders run install and pack-out, and they catch the small issues on the venue without pulling the client in.
Reno labor and venue services
Reno install problems are almost always labor-related. Following the venue's published rules for that specific show keeps the venue on track.
venue labor at most Reno shows takes three actions: call exhibitor services, read the current manual, email the GC. Skip any one and surprises start.
Special-event venues — Lake Tahoe properties especially — push F&B, production, and decor through approved or in-house teams. The venue matches whichever rules the venue publishes.
Line items on a typical project
Projects at the hotel typically include design work, fabrication or rental sourcing, graphics production, show-service paperwork, freight, install, show-hours coverage, and strike.
What changes per venue is the weighting between them.
A small team and short handoffs are the simplest way to keep the venue on rails. Every extra vendor in the chain is another place context can drop.
Done well, the venue ships out of Reno already prepped for the next venue.
Those connect to the venue via coordination only.
The process from start to finish
Step one is pinning down the show, the floor plan, the deadlines, and what success means for the venue. Every downstream decision tracks back to those answers.
With scope locked, venue coordination starts: pull the manual, confirm dock times, place utility orders, submit rigging approvals, line up labor — all against the building's published rules.
Production runs longest on the venue — fabrication, graphics, AV spec, rentals, crew chief named. Timeline either holds or doesn't, based on the upstream handoffs.
Floor ownership during install rests with one person. Labor, graphics, sequence, daily report — all theirs for the duration of the venue's install.
Coverage during show hours is baseline — not an extra. The venue runs hands-on through every hour, freeing the client team to work the floor.
Strike, then closeout — same day. The venue's storage labels, outbound manifests, vendor notes, and written debrief all out within 24 hours.
Cost and lead time
An honest venue quote itemizes the variables. There's no single price — there's a configuration that the line items express.
venue cost levers: custom vs rental, footprint and complexity, venue labor and rigging fees, graphics scope and substrate, freight distance and timing, supervision day count.
Custom timelines run cleanest at 4-5 months. Rentals at 2-3. Compressing either one is doable but pushes rush charges into the venue's number.
Outcomes we optimize for
Project runs cleanly when install lands inside the published window, services arrive as ordered, the venue performs all show days, and strike clears in time for the next occupant.
Reno programs measure lead volume, floor meeting count, and post-show pipeline. The venue platforms those numbers; it isn't the score.
The venue is the platform; on-floor staff move the numbers. Conversation discipline at the booth is the lever that bends KPIs.
Frequently asked questions
How does labor work in Reno?
It runs venue by venue.
Can fabrication finishing happen on-site?
In most halls, yes — touch-up paint, graphic vinyl, AV tuning, and flooring assembly happen during the install window. Spray finishing, welding, and any wet work require pre-approval and matching venue safety paperwork.
How are utility orders and electrical handled?
Utility orders go through the venue's service portal at the advance rate. Electrical drops, water, compressed air, and Internet are confirmed against the booth plan before deadlines, then re-checked the morning of install.
What's the strike window after doors close?
Each show publishes its own teardown timeline; most Reno halls allow four to eight hours for booth strike before forced freight kicks in. The crew chief stages outbound crates and labels during the show day to land inside the window.